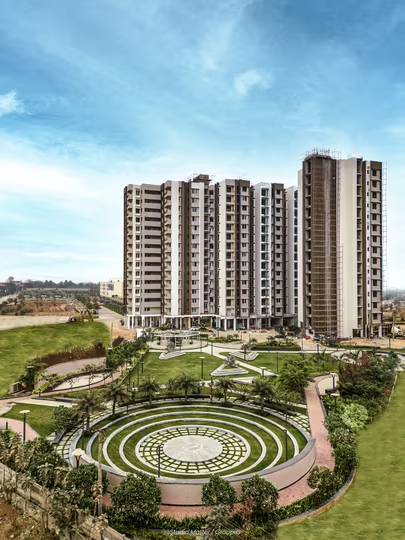
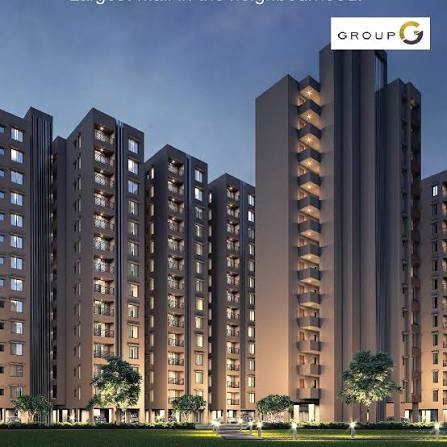
Grand Awaas
RBy RP Garg Group
Floor Plans
Floor Plans of Grand Awaas
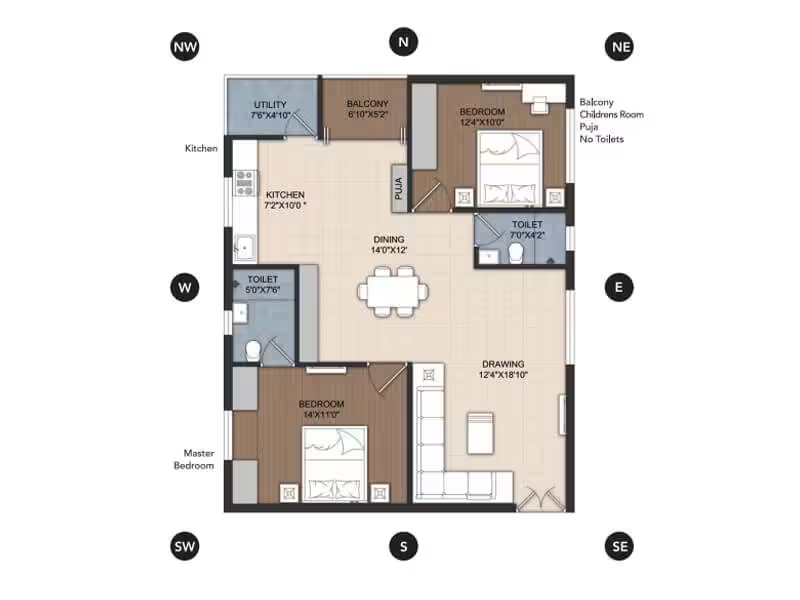
2 BHK
95 L📐 Super Area: 1225 sq.ft
📅 Possession: 11/1/2028
3 BHK
1.2 Cr📐 Super Area: 1820 sq.ft
📅 Possession: 11/1/2028
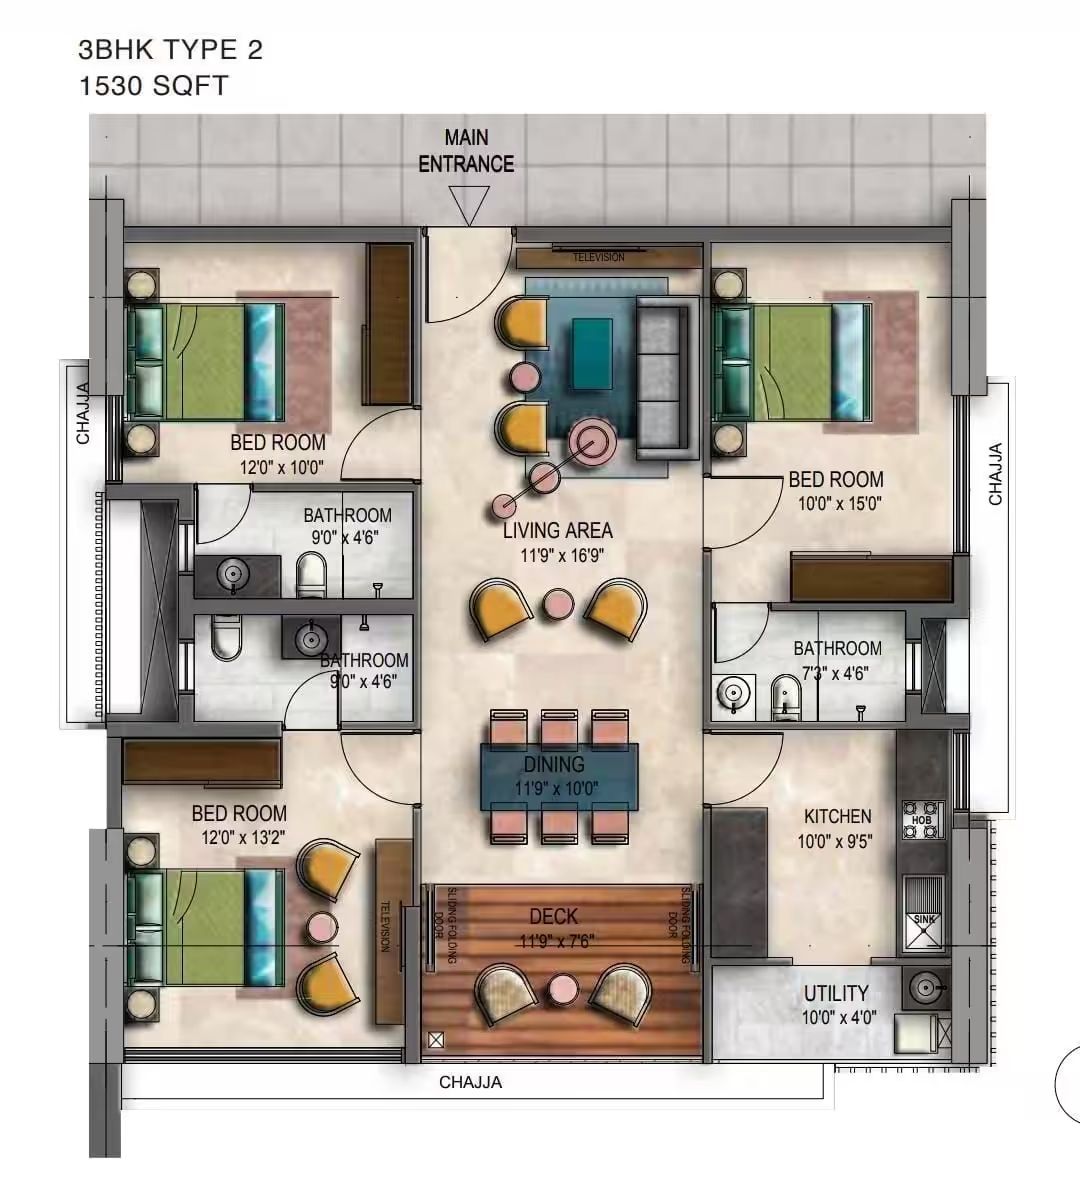
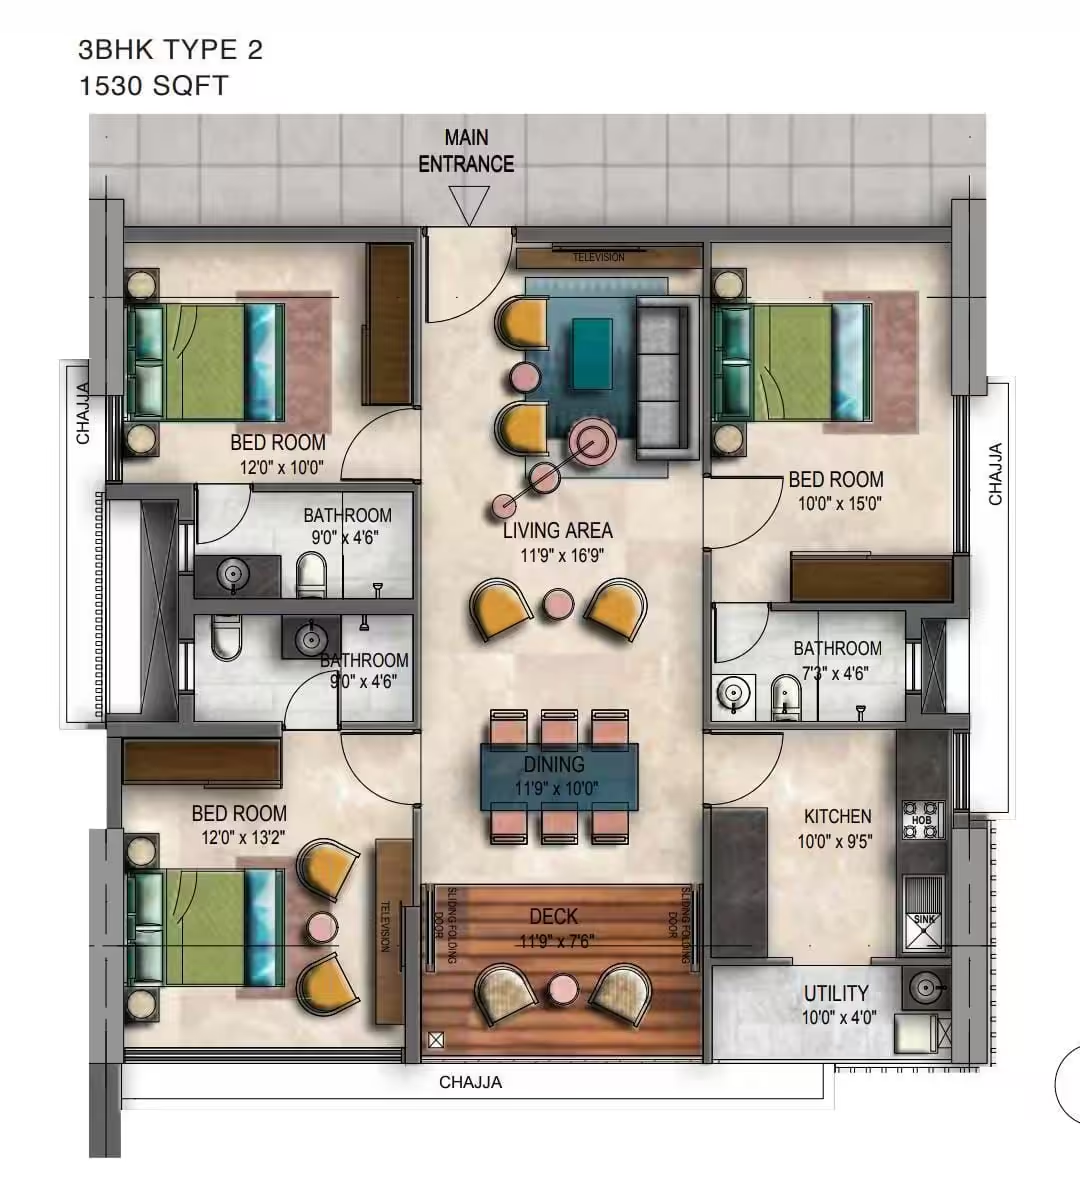
3 BHK
Call for Price📐 Super Area: 1530 sq.ft
📅 Possession: 11/1/2028
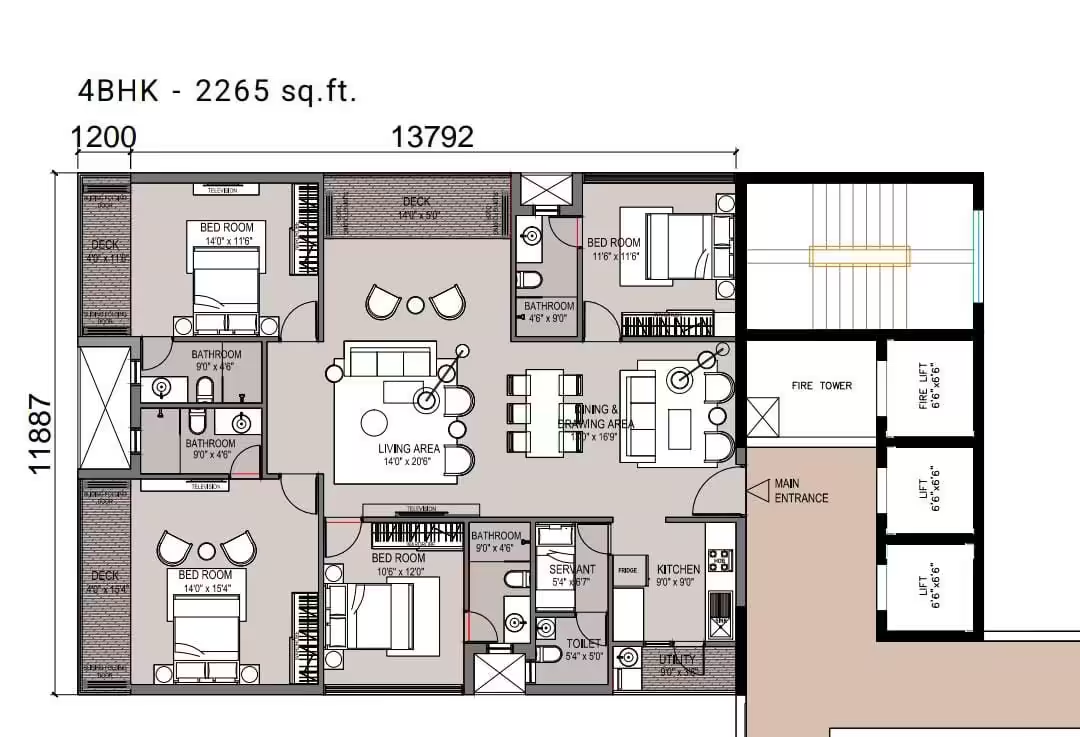
4 BHK
Call for Price📐 Super Area: 2265 sq.ft
📅 Possession: 11/1/2028
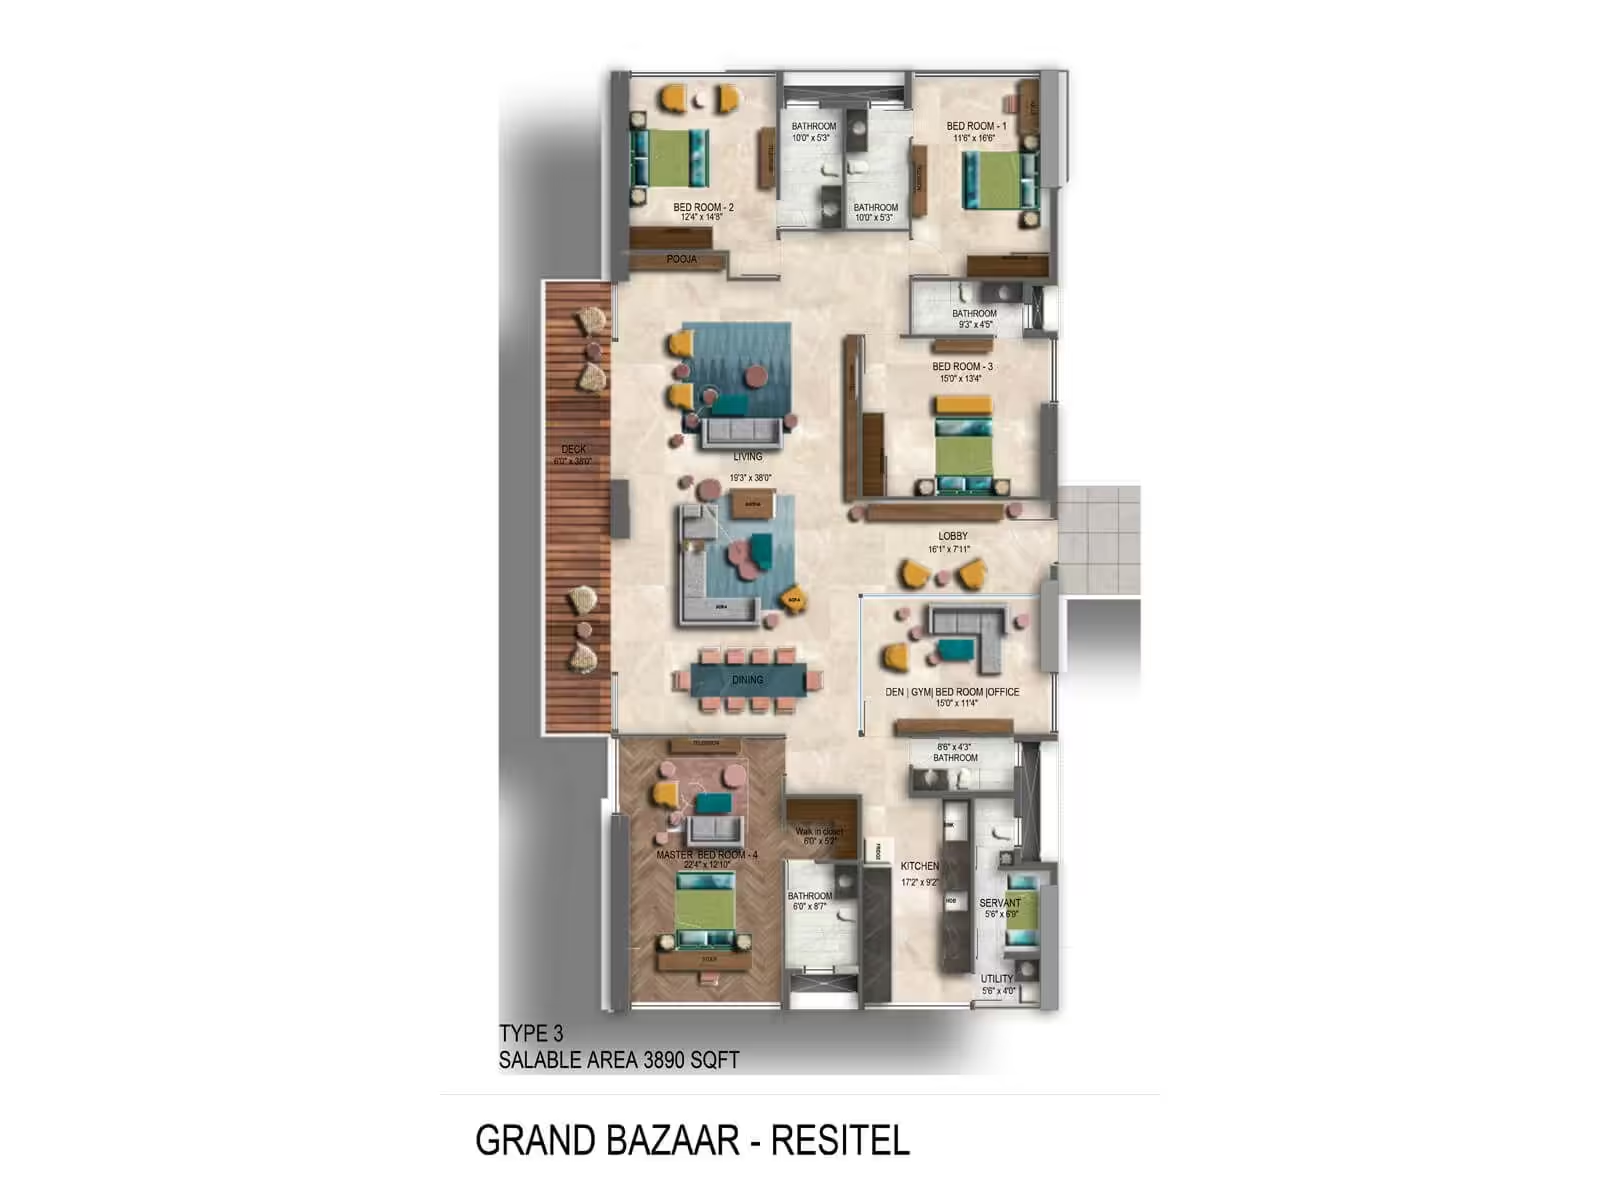
5 BHK
Call for Price📐 Super Area: 3890 sq.ft
📅 Possession: 11/1/2028
About Project
RERA
MP/07/2024/01132
Project Size
45 Acres
Flooring Type
Vitrified Tiles, Ceramic Tiles
Launch Date
1 Jan 2020
Total Units
3952
Total Towers
16
BHK Available
2,3,4,5
This Grand Awaas spot shapes up as a residential block tucked into Phulnakhara, one of those building-up areas along the Bhubaneswar-to-Cuttack road, The price range starts from approx Rs. 90.0 Lac - 1.25 Cr. Placed just right for mixing easy city trips with peaceful backdrops, the whole thing aims at solid, organised apartment stays. Grand Awaas is a gated community with practical layouts, basic amenities, and a focus on practical living for families seeking useful houses. For inhabitants who prefer structured homes over uncontrolled local constructions and commute between Bhubaneswar and Cuttack, its proximity to main road connectivity makes it a good choice.
Property Highlights
Key Features
- ✓Phulnakhara Square - Approx. 500 M
- ✓NH-16 (Kolkata–Chennai Highway) - Approx. 700 M
- ✓Hi-Tech Medical College & Hospital - Approx. 3 Km
- ✓DRIEMS University - Approx. 5 Km
- ✓Netaji Subhash Chandra Bose Setu - Approx. 10 Km
Grand Awaas Amenities
Total Floors
28
Flooring Type
Vitrified Tiles, Ceramic Tiles
Ownership
Freehold
BHK Available
2,3,4,5
Developer Name
RP Garg Group
Launch Date
1 Jan 2020
Project Size
45 Acres
Total Units
3952
Total Towers
16
Legal Info
Registration and ownership information
Understanding RERA
RERA (Real Estate Regulatory Authority) was established under the Real Estate (Regulation and Development) Act, 2016to regulate India's real estate sector. It promotes transparency, protects homebuyers, ensures timely project completion, and requires developers to register eligible projects before selling them.
Infrastructure & Utilities
Essential services available with this property
Water Supply
24×7 Water Availability
Electricity
Power Backup Available
Lift Facility
Passenger Lift Available
What's Nearby
View Grand Awaas on Google Maps